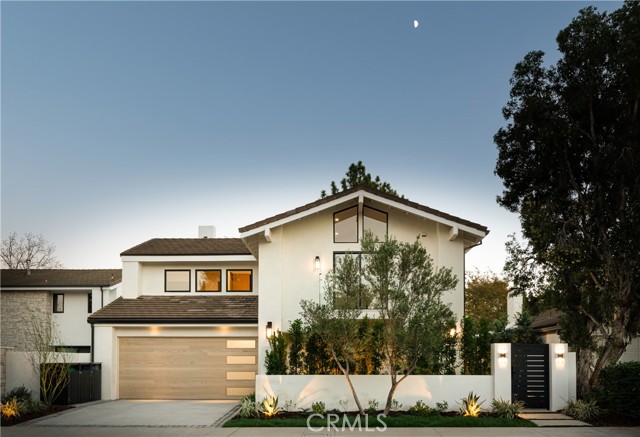

Modern two-story home with a wide garage, landscaped front yard, and gated entrance at dusk.
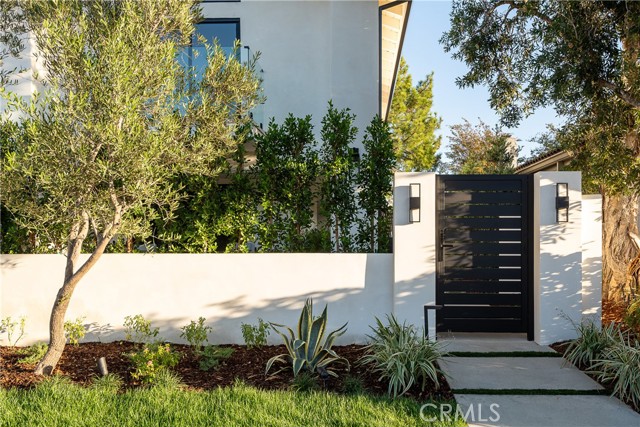
Modern home entrance with black slatted gate, white stucco walls, and landscaped walkway.
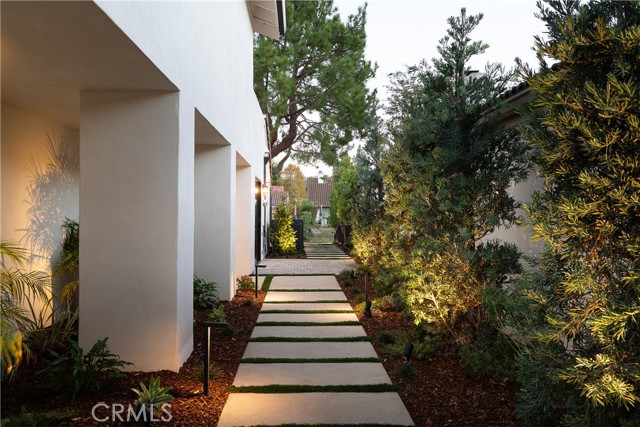
Stepping-stone walkway beside a white stucco home, bordered by mature landscaping.
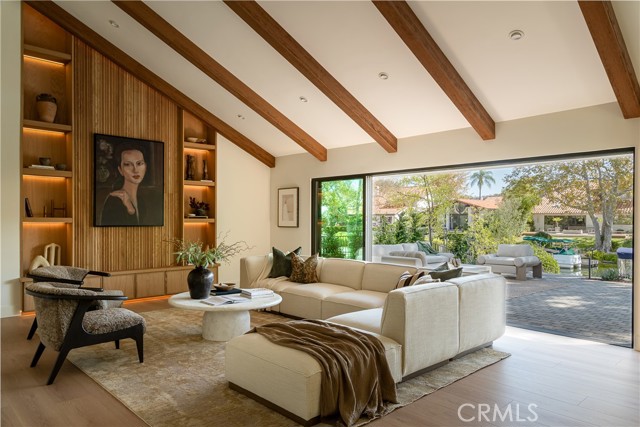
Living room with exposed wood beams, built-in shelving, and wide doors opening to a landscaped patio.
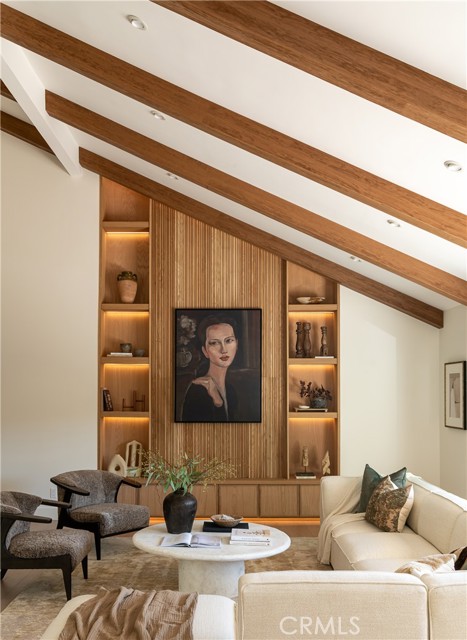
Living room with exposed wood beams, built-in display shelves, and a portrait above the fireplace area.
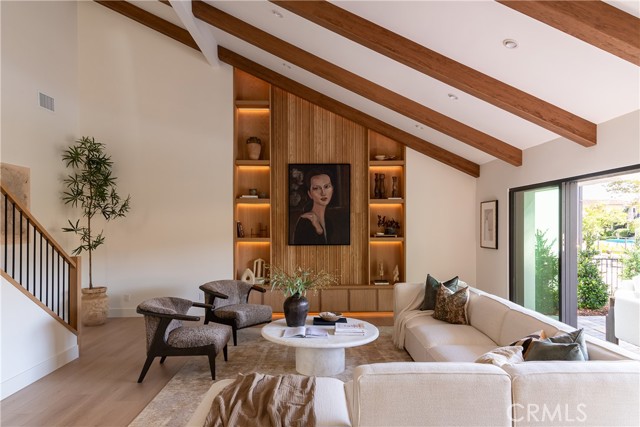
Living room with exposed wood ceiling beams, built-in shelving, and sliding glass doors.
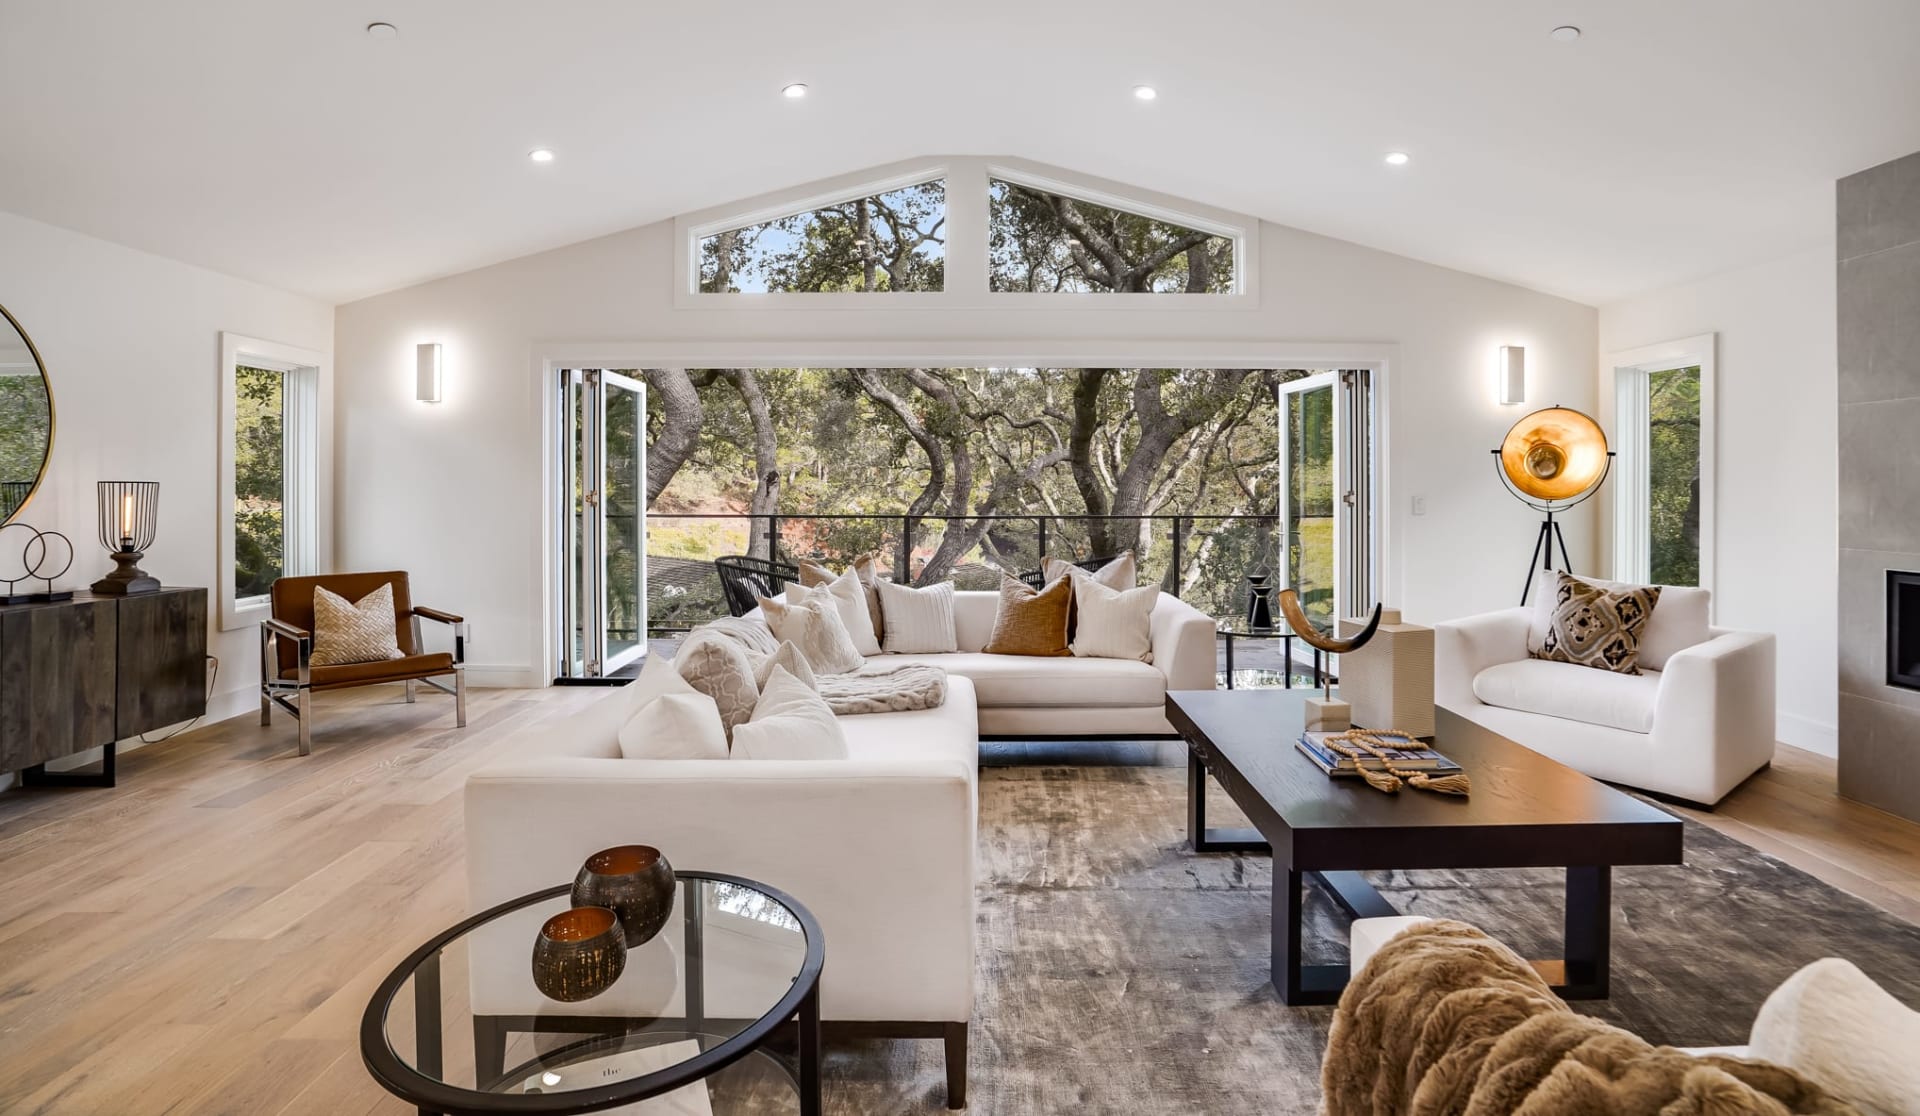
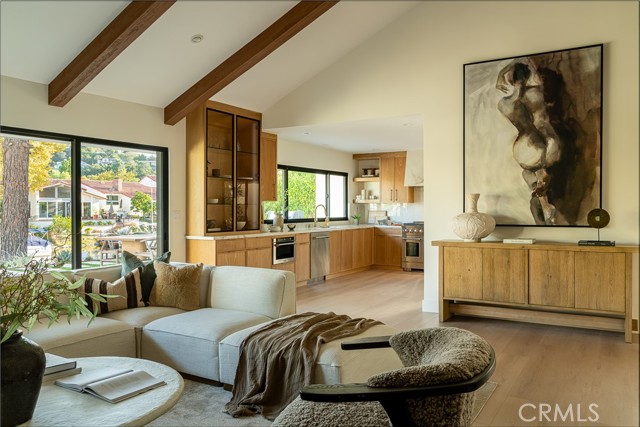
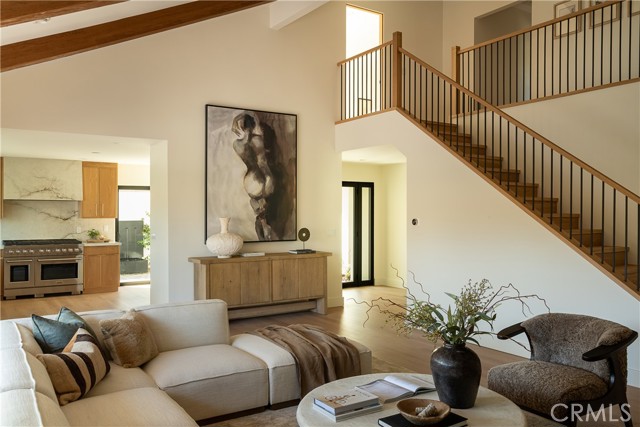
Living room with vaulted wood-beam ceiling, sectional sofa, and open kitchen.
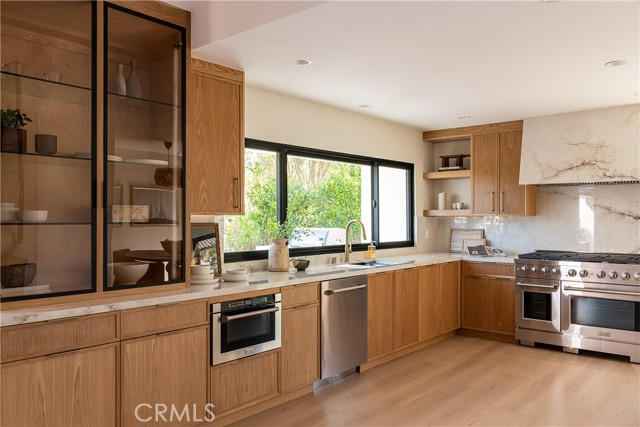
Kitchen with oak cabinetry, a large window, and stainless steel appliances.
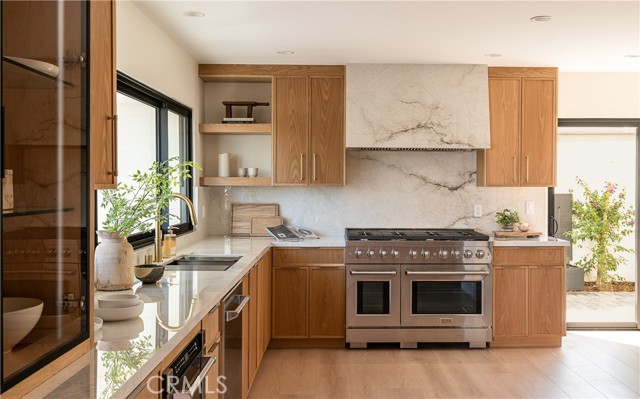
Kitchen with wood cabinetry, marble backsplash, and a stainless-steel range.
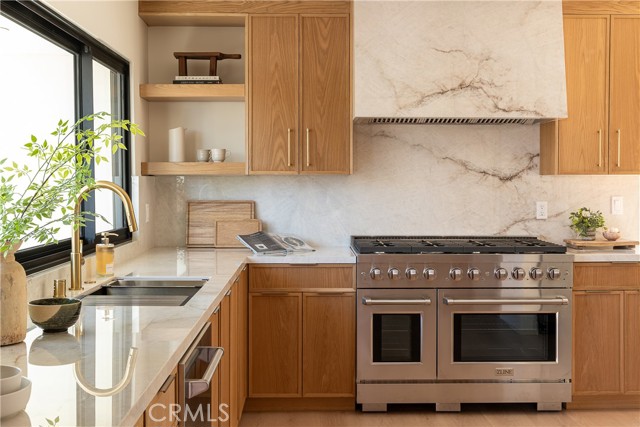
Kitchen with wood cabinetry, marble range hood, and professional stainless-steel range.
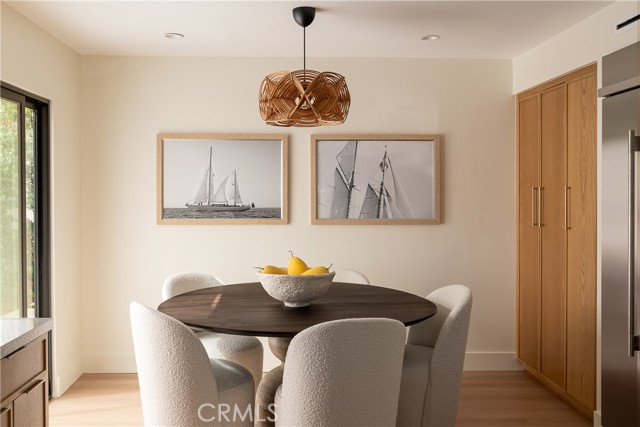
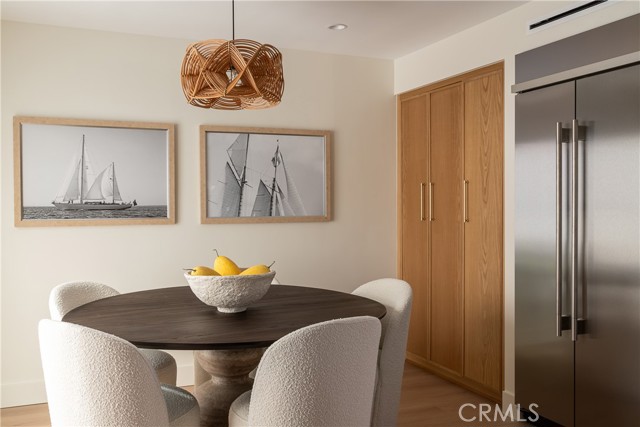
Dining area with a round dark table, white chairs, and a woven pendant light.
Dining area with a round dark-wood table, textured chairs, and a woven pendant light.
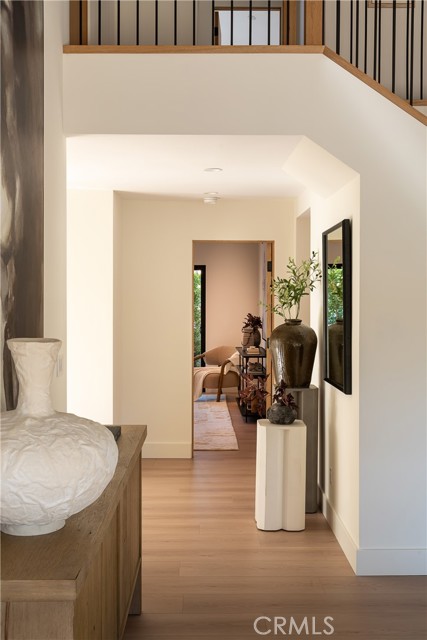
Entry hallway with light wood floors, a staircase, and decorative vases on a console.
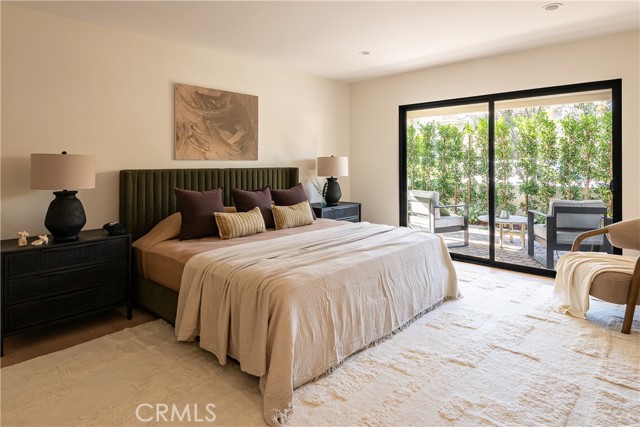
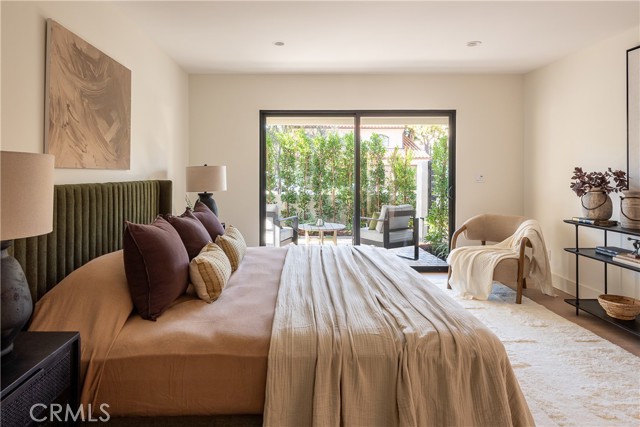
Bedroom with a green upholstered bed, neutral linens, and sliding glass doors to a leafy patio.
Bedroom with a king bed, green upholstered headboard, and sliding glass doors to a patio.
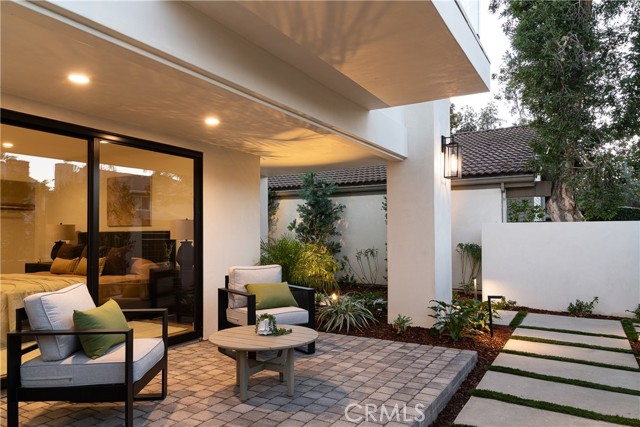
Covered patio with cushioned seating, a round table, and a landscaped walkway.
Living room with a sectional sofa, open staircase, exposed ceiling beams, and kitchen beyond.
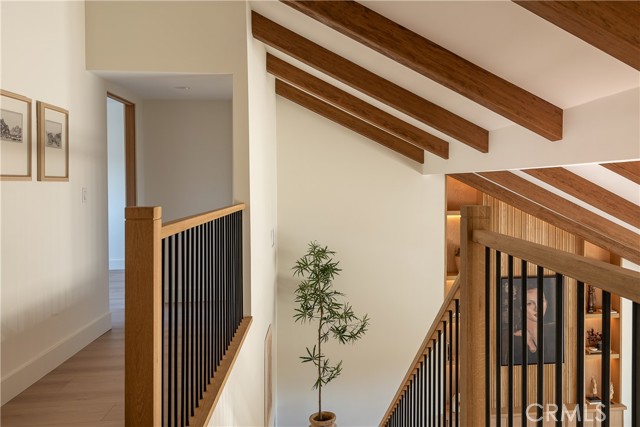
Stair landing with dark wood ceiling beams, black balusters, and a potted plant.
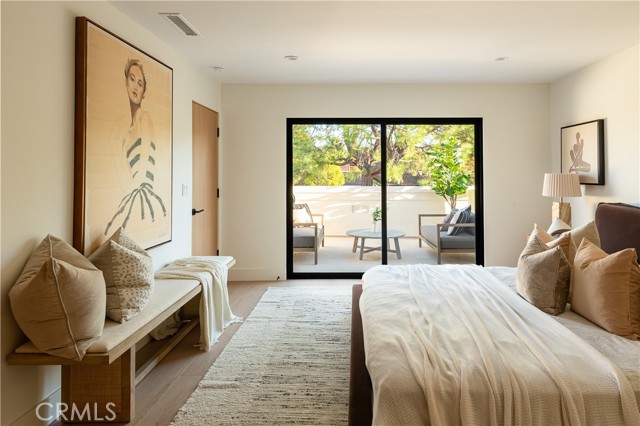
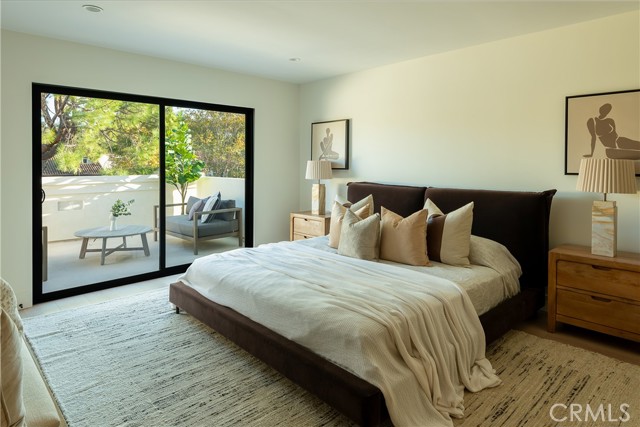
Bedroom with a large bed, cushioned bench, and sliding glass doors opening to a leafy patio.
Bedroom with a dark wood bed, neutral bedding, and sliding glass doors opening to a patio.
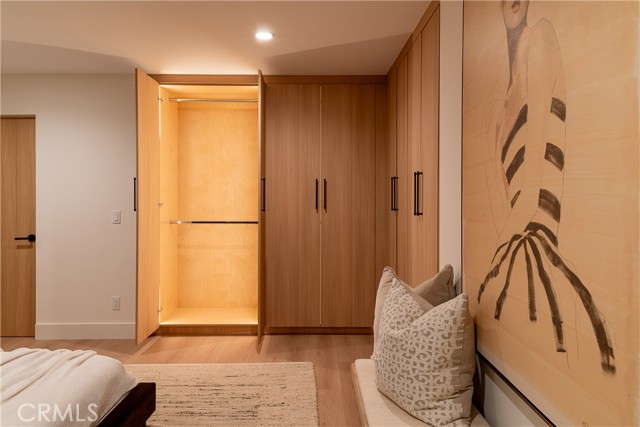
Walk-in closet with illuminated wood cabinetry, a partially visible bed, and a cushioned bench.
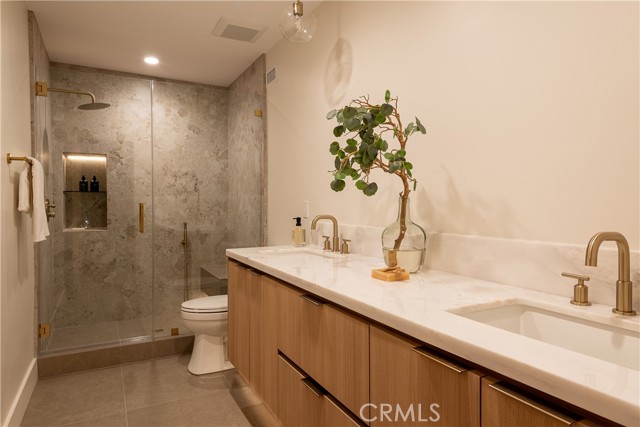
Bathroom with a glass-enclosed stone shower and a long wood vanity with white countertops.
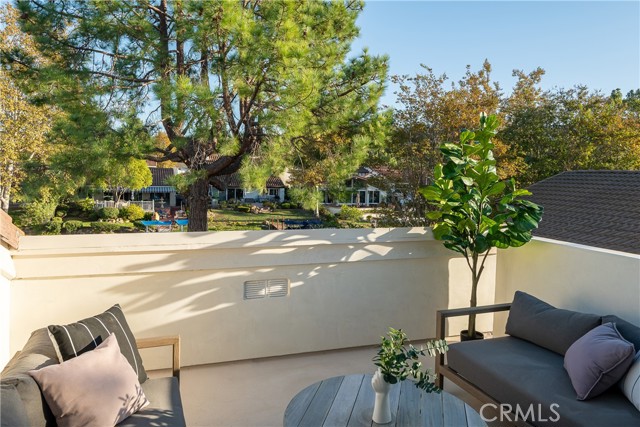
Outdoor patio with cushioned seating and a view over the garden.
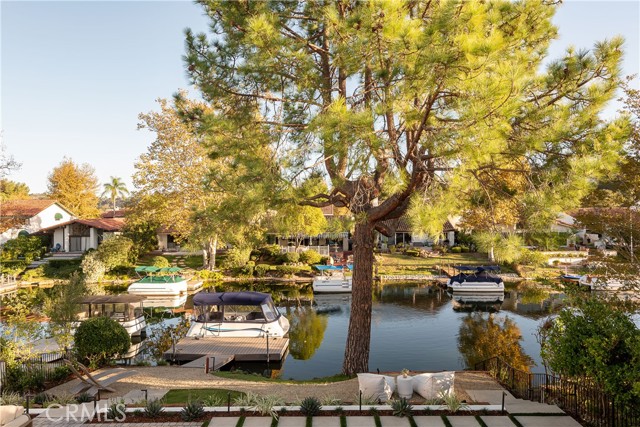
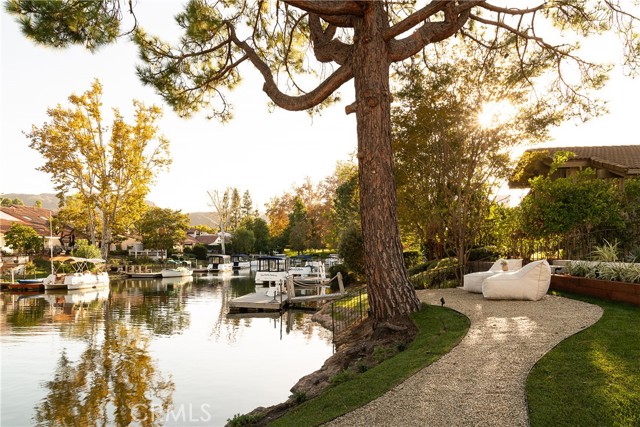
Waterfront homes and moored boats along a landscaped lake beneath a large pine tree.
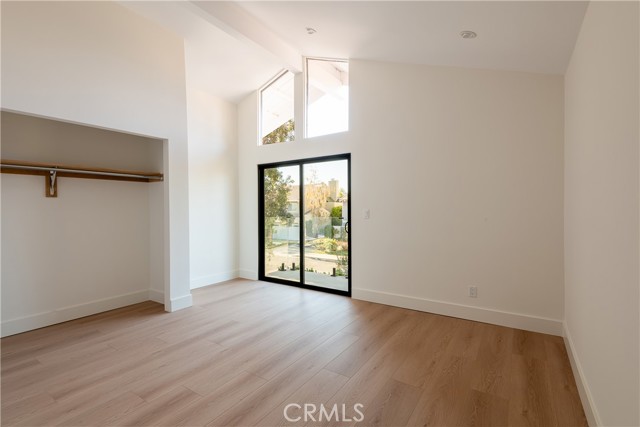
Vacant bedroom with light wood flooring, an open closet, and a glass door to the outside.
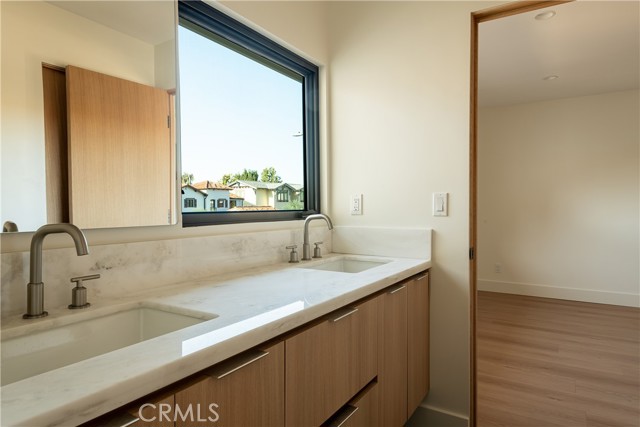
Bathroom vanity with two sinks, pale stone counters, and a window overlooking neighboring homes.
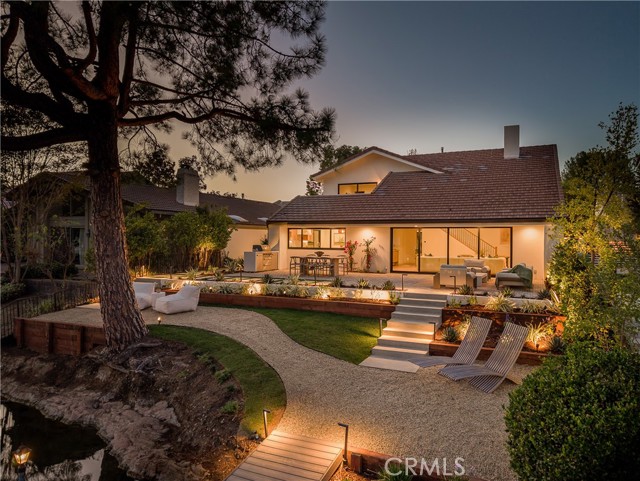
Home’s rear exterior at dusk, with a lit patio, curved gravel path, and landscaped pond.
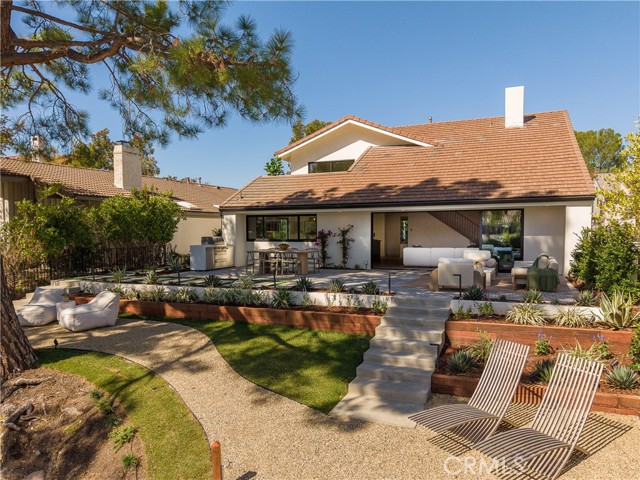
Home's rear exterior with a furnished patio, terraced planters, and curved gravel path.
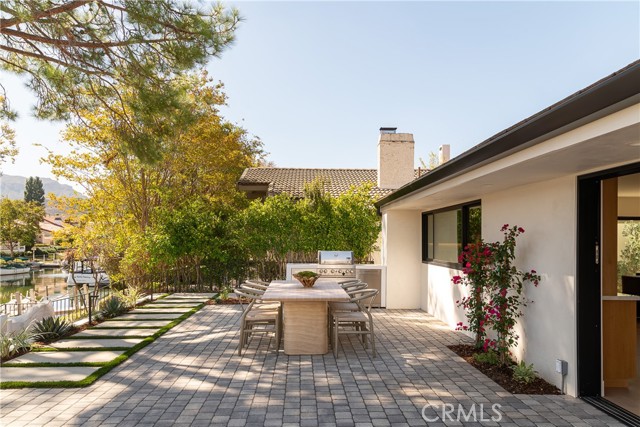
Patio with a dining table beside the home, landscaped garden, and a glimpse of water.
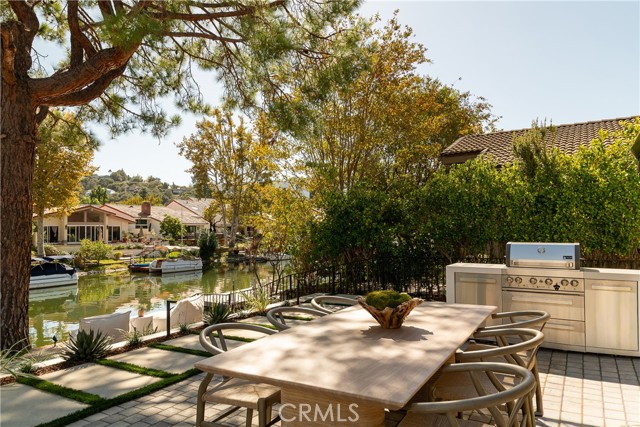
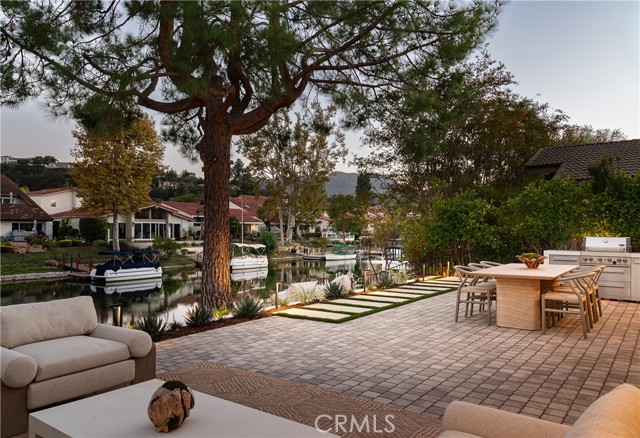
Waterfront patio with outdoor dining table, built-in grill, and canal view.
Waterfront patio with lounge chairs overlooking a canal and neighboring homes.
Canal-side patio with brick paving, outdoor dining set, grill, and lounge seating beneath a large tree.
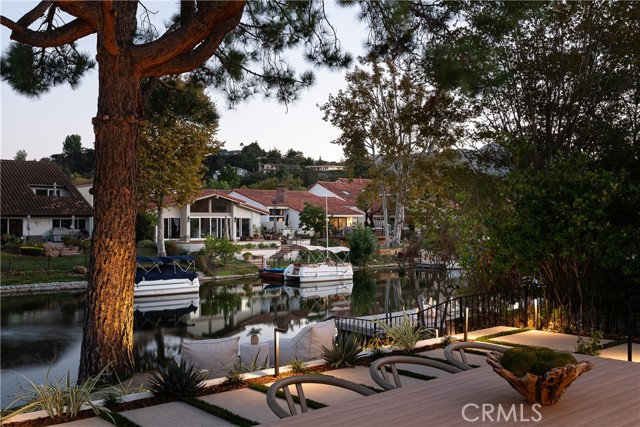
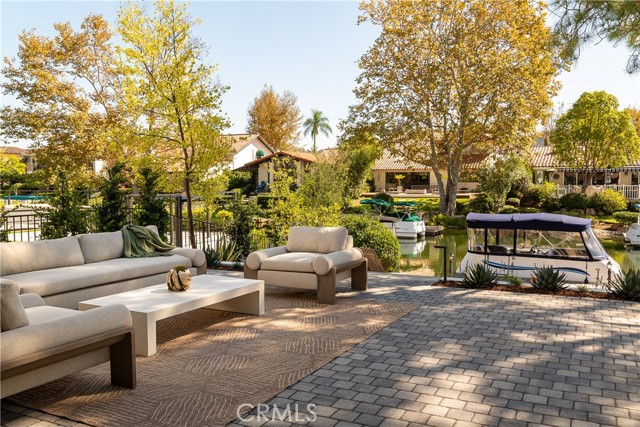
Waterfront patio with cushioned seating overlooking a landscaped canal and moored boat.
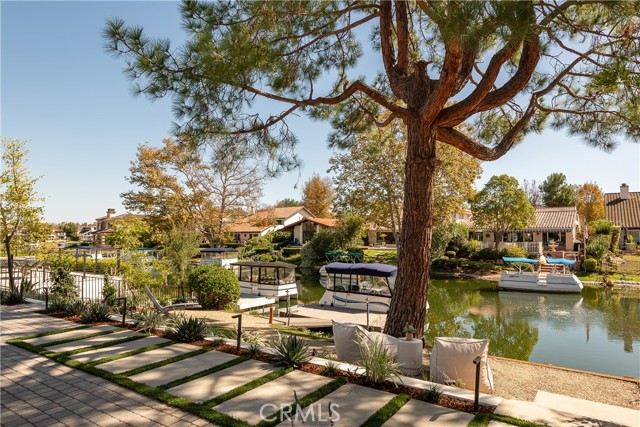
Waterfront homes and private docks beside a landscaped patio and large pine tree.
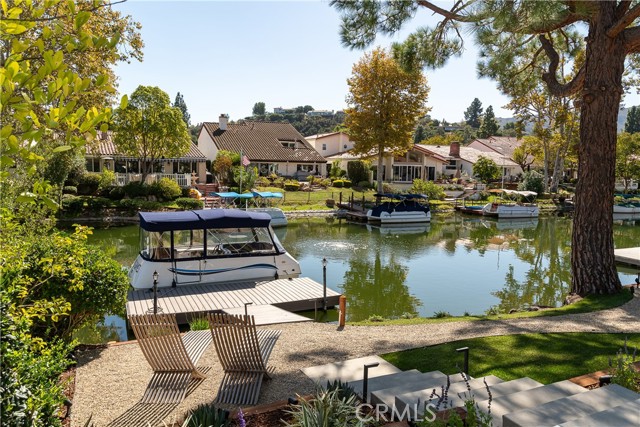
Waterfront homes with boats and docks beside a landscaped lakeside yard.
Waterfront patio with a curved gravel path, outdoor seating, and boats moored along the canal.
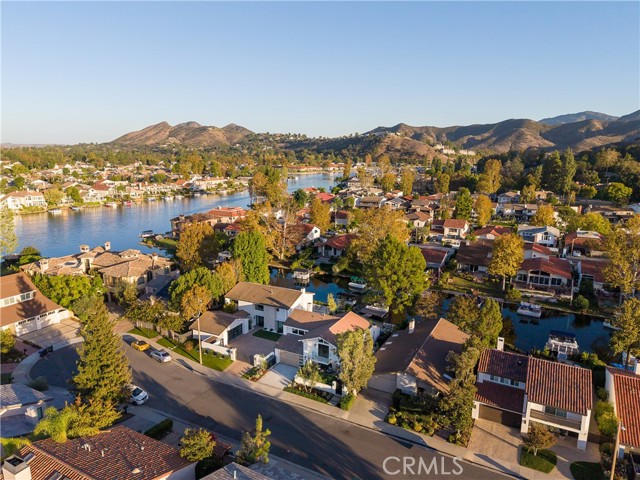
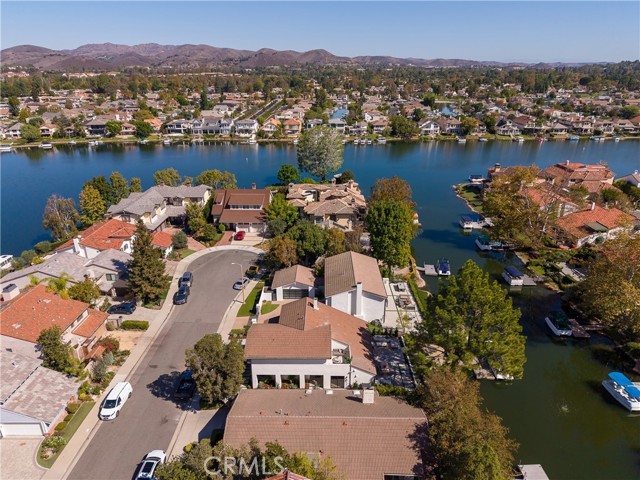
Aerial view of homes along a lake, with surrounding hills and a tree-lined street.
Aerial view of waterfront homes along a lake, with a cul-de-sac and distant hills.
Aerial view of lakeside homes and winding waterways beneath distant hills.
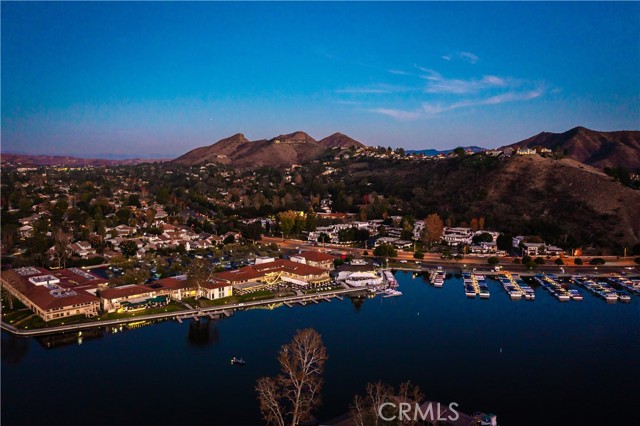
Aerial view of a waterfront marina, homes, and hills around Westlake Village.
VIEW PHOTOS
$3,399,999

3832 Mainsail CIR

4 Beds 3 Baths 2,222 Sq.Ft. 5,016 Sq.Ft.

Description

3832 Mainsail embodies the ease of Southern California lakefront living, pairing extensive renovations with the warmth and refinement of Spanish Modern design. Beyond a private walk-in gate with keyless biometric entry, a landscaped walkway welcomes you into interiors framed by vaulted ceilings, beautiful beams, and engineered wood flooring. Lincoln windows and a striking 16-foot-wide sliding doorway draw the eye toward Westlake Lake, creating an effortless connection to the water. The kitchen features custom white oak cabinetry, porcelain countertops, ambient LED backlighting, and an inviting breakfast area. Stone and travertine finishes enrich the bathrooms, while enhanced lighting in the primary bath and custom primary closet adds a thoughtful finishing touch. A downstairs bedroom or office opens to a secluded patio shaded by lush greenery. Upstairs, the primary suite enjoys its own lakeview deck, complemented by two additional bedrooms and a shared dual-vanity bathroom. Outdoors, the two-level backyard unfolds into three distinct spaces for dining, gathering, and quiet moments by the lake. New hardscape, decking, and waterproofing are complemented by new planter walls, fresh sod, mature landscaping, and drip irrigation throughout. A mature redwood provides shade, while low-voltage downlights set the mood for evenings overlooking the water. A resurfaced dock with a boat electrical connection and an epoxy-finished garage complete this beautifully renewed waterfront retreat.

Share Property

Location

3832 Mainsail CIR, WESTLAKE VILLAGE, CA 91361

Status

For Sale
Aysha Banos

Aysha Banos

TITLE

REALTOR®

Property Amenities

Interior
Laundry room Garage
Fireplace None
Appliances Dishwasher, Garage
Total Bedrooms: 4
Full Bathrooms: 3
Area & Lot
Lot Area 5,016 Sq.Ft.
Living area 2,222 Sq.Ft.
MLS® ID SR26228883MR
Year Built 1973
School District Las Virgenes
View Description Lake
Architecture Styles Modern
Type Residential
Status For Sale
Exterior
Stories 2
Pool None
Air conditioning Central
Heat type Central
Water Source Public
Garage Space 2.0
Sewer Public Sewer
Parking Garage
Roof Concrete
Finance
Sales Price $3,399,999
HOA Fees $949 yearly
Modern home entrance with black slatted gate, white stucco walls, and landscaped walkway.

Schedule a Showing

I would love to show you my beautiful property. Please select your preferred date and time below. I will be in touch shortly to confirm your appointment.

Schedule a Showing

I would love to show you my beautiful property. Please select your preferred date and time below. I will be in touch shortly to confirm your appointment.

Thank you for your interest in 3832 Mainsail CIR, WESTLAKE VILLAGE, CA 91361. We are reviewing your request and will be in touch shortly!

Mortgage Calculator

Estimate your monthly mortgage payment, including the principal and interest, property taxes, and HOA. Adjust the values to generate a more accurate rate.

All estimates are provided for informational purposes only. Actual amounts may vary.
$0,000 Your Payment 20 15 65
$0,000 Your Payment

Westlake Village

Elevate Real Estate Experience

Work with Aysha Banos for a refined real estate experience defined by discretion, expertise, and exceptional service. Specializing in Westlake Village, Aysha offers tailored strategies, high-level marketing, and skilled negotiation to help you achieve your goals.